Wallpaper* Exclusive September / Inside This Toronto Home, Heritage And Modern Living Combine / By Tianna Williams

Wallpaper* Exclusive September / Inside This Toronto Home, Heritage And Modern Living Combine / By Tianna Williams / Publisher Wallpaper *
Editing Press Releases wmwnewsglobal.com
To Witness These Miracles Click Here https://www.wallpaper.com/
Inside this Toronto home, heritage and modern living combine
Blending a sense of history with contemporary functionality, HCD House balances raw and honest materiality with warm joinery
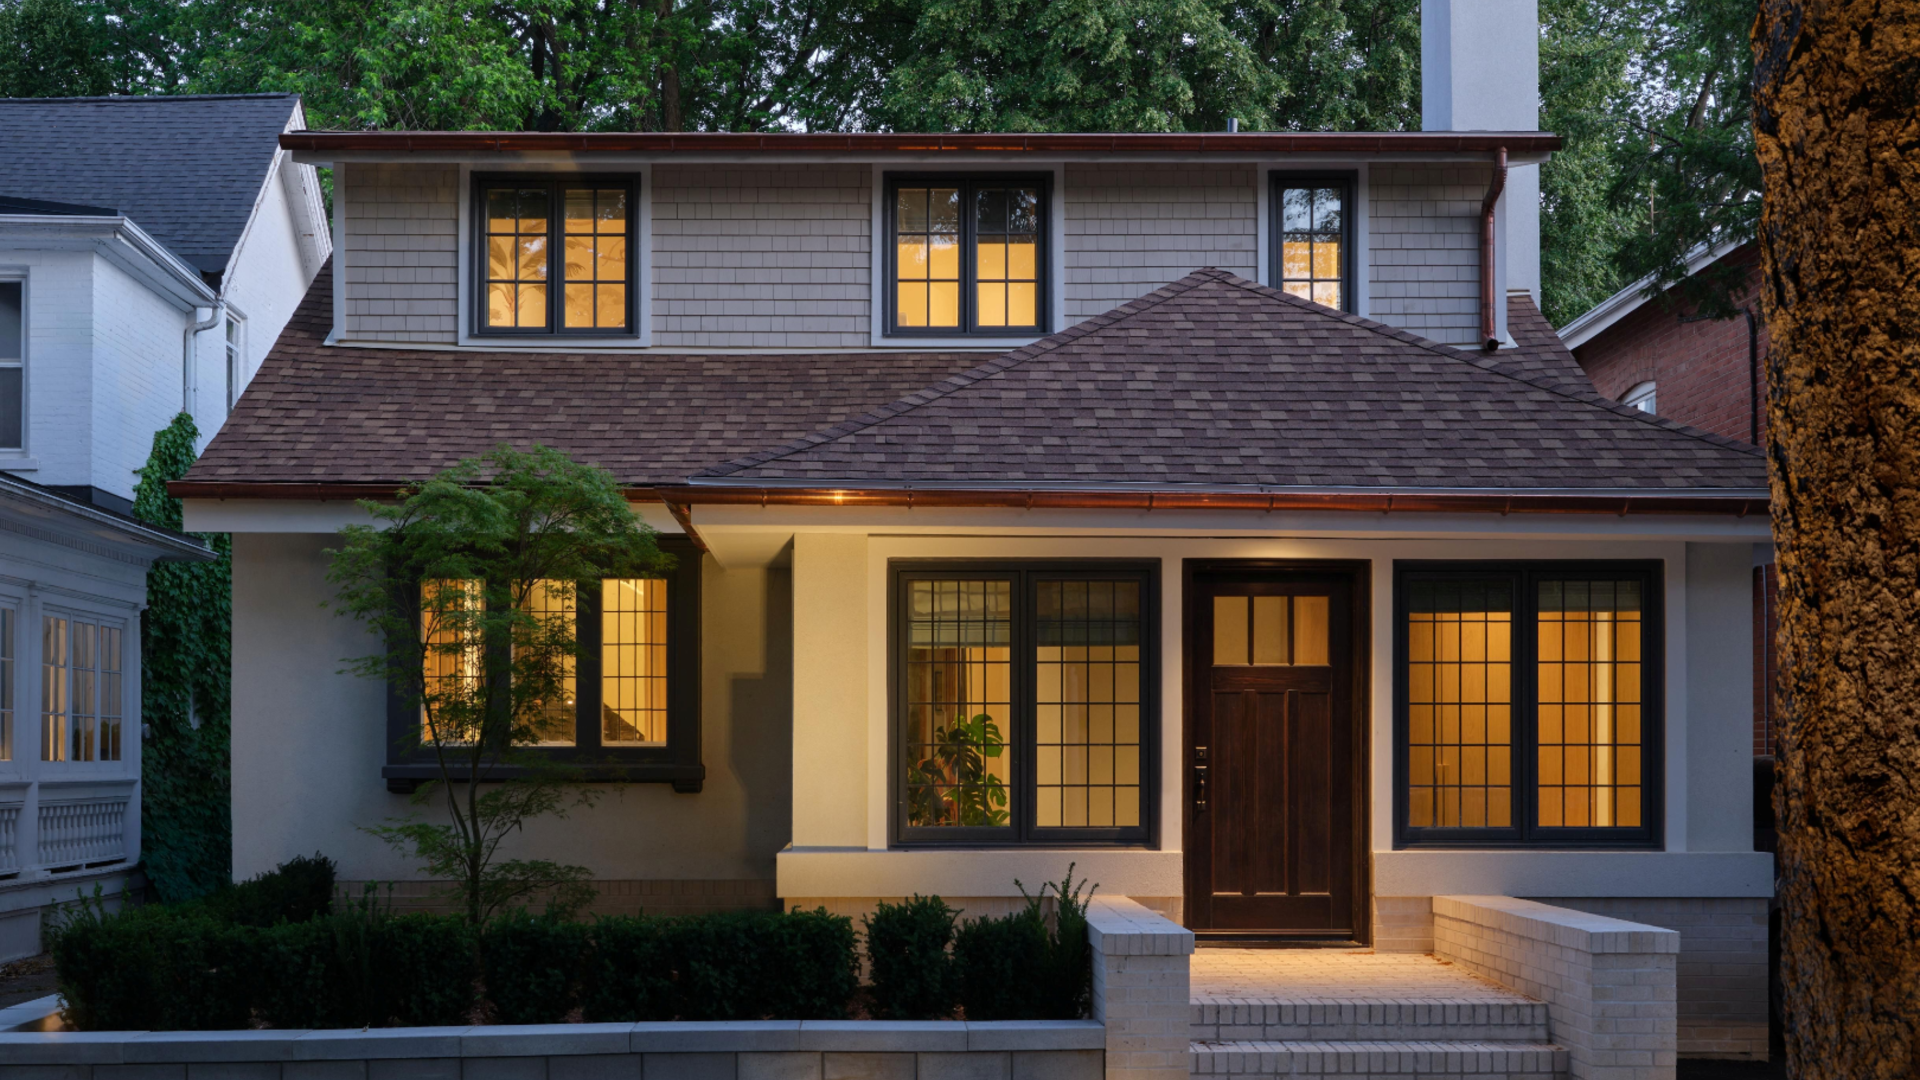
This Toronto home has two personalities. From its street-facing exterior, HCD House presents itself as a cosy neighbourhood home with red slate roof tiling and large window frames – a reasonably low-key period design, friendly and inviting.
Its rear end, however, is more raw and modern, comprising cubic volumes and a stripped-back brick façade. What unites both façades is the interior they enclose, which is an ode to local heritage and craftsmanship.

Tour HCD House, a new Toronto home
COMN Architects, an architecture and interior design firm based in the city, was asked by the clients to preserve the home, which is designed in the Craftsman style (similar to the Arts and Crafts movement) and its original 1921 façade.
‘The main inspiration was finding a way to allow the original 1920s Craftsman house and the new contemporary addition to coexist naturally,’ Clarissa Nam, founding partner of COMN, tells Wallpaper*.


Nam continues, ‘Rather than treating the heritage portion as something separate or simply preserving it as a façade, we wanted the original character, proportions, and craftsmanship to influence the design of the entire home. The clients’ love of books, music, and entertaining also became a major part of the design.
This led to the idea of the two-storey library and intimate music space as the heart of the house, creating a central space that connects the old and new portions of the home.’

As a result, the project naturally slots into its Toronto neighbourhood, nodding to its architectural history while also supporting contemporary functionality. Inside the two-storey home, the heritage section features the living room and dining area, with large original windows.


At the rear of the residence, the clients had an unexpected request.
They desired a solarium with buckets of natural light. To accommodate this, the architects installed large windows and skylights, while a newly landscaped courtyard acts as a divider between the kitchen and solarium and the remaining living spaces.

Throughout the home, the joinery is something to be marvelled at.
‘We sought to honour the authentic spirit of craftsman design in this portion of the interior, which inspired our choice of custom wall panelling,’ notes Nam. ‘An existing wood-burning fireplace was also preserved, offering a subtle modern interpretation of historical elements.’


Peter McNeil, also founding partner of the firm, adds that their favourite part of the residence is the library and music space: ‘It became the heart of the project and is where many of the ideas behind the house come together.
The library brings natural light into the centre of the home, while the plaster stair and walnut shelving create a layered backdrop for the grand piano and intimate concert space.
We also like that it was carved out of the existing structure. It feels simultaneously connected to the history of the house and completely new.’

The Toronto home now sparks warmth and curiosity, and is designed as a slow reveal. Despite the openness of the spaces, the firm describes the sense of intimacy as you move through each room, and the relationship between the original house and the new addition gradually becomes apparent.

The architects conclude, ‘Natural materials, custom millwork, books, music, and carefully framed views give the house a lived-in quality. We wanted it to feel like a home first and a piece of architecture second.’
Bill Prince
Editor-in-Chief
Wallpaper’s October 2026 Guest Editors’ Issue is available from 3 September, in print on newsstands, on the Wallpaper* app on Apple iOS, and to subscribers of Apple News +. Subscribe to Wallpaper* today
This news has been rearranged and published with the https://www.wallpaper.com/
We Told You That We Will Make You Dream Great Dreams With Our Media Group.
We Set Out For The Best İn The World And Have Been Offering You A Journey Beyond Dreams For Exactly 20 Years.
Thanks With To WALLPAPER *





JANBOLAT KHANAT + 7 702 230 42 17 (whatsapp) KAZAKISTAN / ALMATY
JANBOLAT KHANAT / ISTANBUL PHONE / +90 0507 838 84 38 / KAZAKISTAN EDITORIAL
We are a travel ,tourism and media group in New York, U.S.A.

New Brand Positioning and Repositioning, Brand Management, Product Management, Integrated Marketing, Packaging, Advertising, Media Planning, Corporate Identity, Consumer Research.
Market Research, Business Development, Forecasting, Pricing/Planning, Public Relations, New Product Introduction, Corporate Development, Sales Promotion, Marketing Administration.
Business and Consumer Insights, Digital Marketing, Social Media, Email Marketing and Team Building…